UOL Group
A leading Singapore-listed property and hospitality group with approximately S$22 billion in total assets across residential, commercial, hospitality and serviced suites.
PROJECT DETAILS
Key project information, site details, the preliminary unit mix and the development team behind Thomson Reserve — a nature-integrated residence at Bright Hill Drive, Upper Thomson.
PROJECT INFORMATION
| Attribute | Details |
|---|---|
| Development Name | Thomson Reserve |
| Developer | Tamarind Development Pte. Ltd. — a joint venture of UOL Group Limited, Singapore Land Group Limited & CapitaLand Development Pte. Ltd. |
| Address | 1, 3, 5, 7, 9, 11 Bright Hill Drive, Singapore |
| Location | Upper Thomson, District 20 (Bishan planning area) |
| Development Description | 6 residential towers — four 21-storey towers (Classic Collection) and two 30-storey towers (Luxury Collection) — with 1 basement carpark, 1-storey carpark, swimming pools, three clubhouses and communal facilities |
| Total Residential Units | 1,268 units |
| Unit Configuration | 2-Bedroom to 5-Bedroom Suite (larger types with private lift) |
| Land Tenure | 99-year leasehold (lease commencement date TBC) |
| Site Area | Approx. 51,567 sqm / 555,067 sqft (~5 hectares) — estimated |
| Plot Ratio | 2.1 |
| Car Park Lots | 1,014 lots (~80% provision) · EV provision TBC |
| Expected Date of NOVP | 1Q 2031 (estimated) |
| Architect | P&T Consultants Pte Ltd |
| Landscape Architect | Ecoplan Asia Pte Ltd |
| Interior Designer | 2nd Edition Pte Ltd |
| Main Contractor | Lian Beng Construction (1988) Pte Ltd |
| Target Preview | October 2026 — tentatively 3 / 10 October (subject to change) |
| Target Booking | October 2026 — tentatively 17 / 24 October (subject to change) |
All information is preliminary, subject to change without prior notice and pending approval for sale. Project name and all particulars may be revised by the developer or the relevant authorities.
DEVELOPMENT TEAM



Thomson Reserve is developed by Tamarind Development Pte. Ltd., a joint venture between UOL Group Limited, Singapore Land Group Limited and CapitaLand Development Pte. Ltd. — bringing institutional financial strength and decades of delivery discipline to a single site.
A leading Singapore-listed property and hospitality group with approximately S$22 billion in total assets across residential, commercial, hospitality and serviced suites.
The development arm of CapitaLand Group, with a portfolio worth around S$17.8 billion across Singapore, China and Vietnam.
A leading Singapore-listed real estate company with a diversified portfolio across residential, commercial, retail and hospitality assets.
Project Consultants
| Role | Firm |
|---|---|
| Architect | P&T Consultants Pte Ltd |
| Landscape Architect | Ecoplan Asia Pte Ltd |
| Interior Designer | 2nd Edition Pte Ltd |
| Main Contractor | Lian Beng Construction (1988) Pte Ltd |
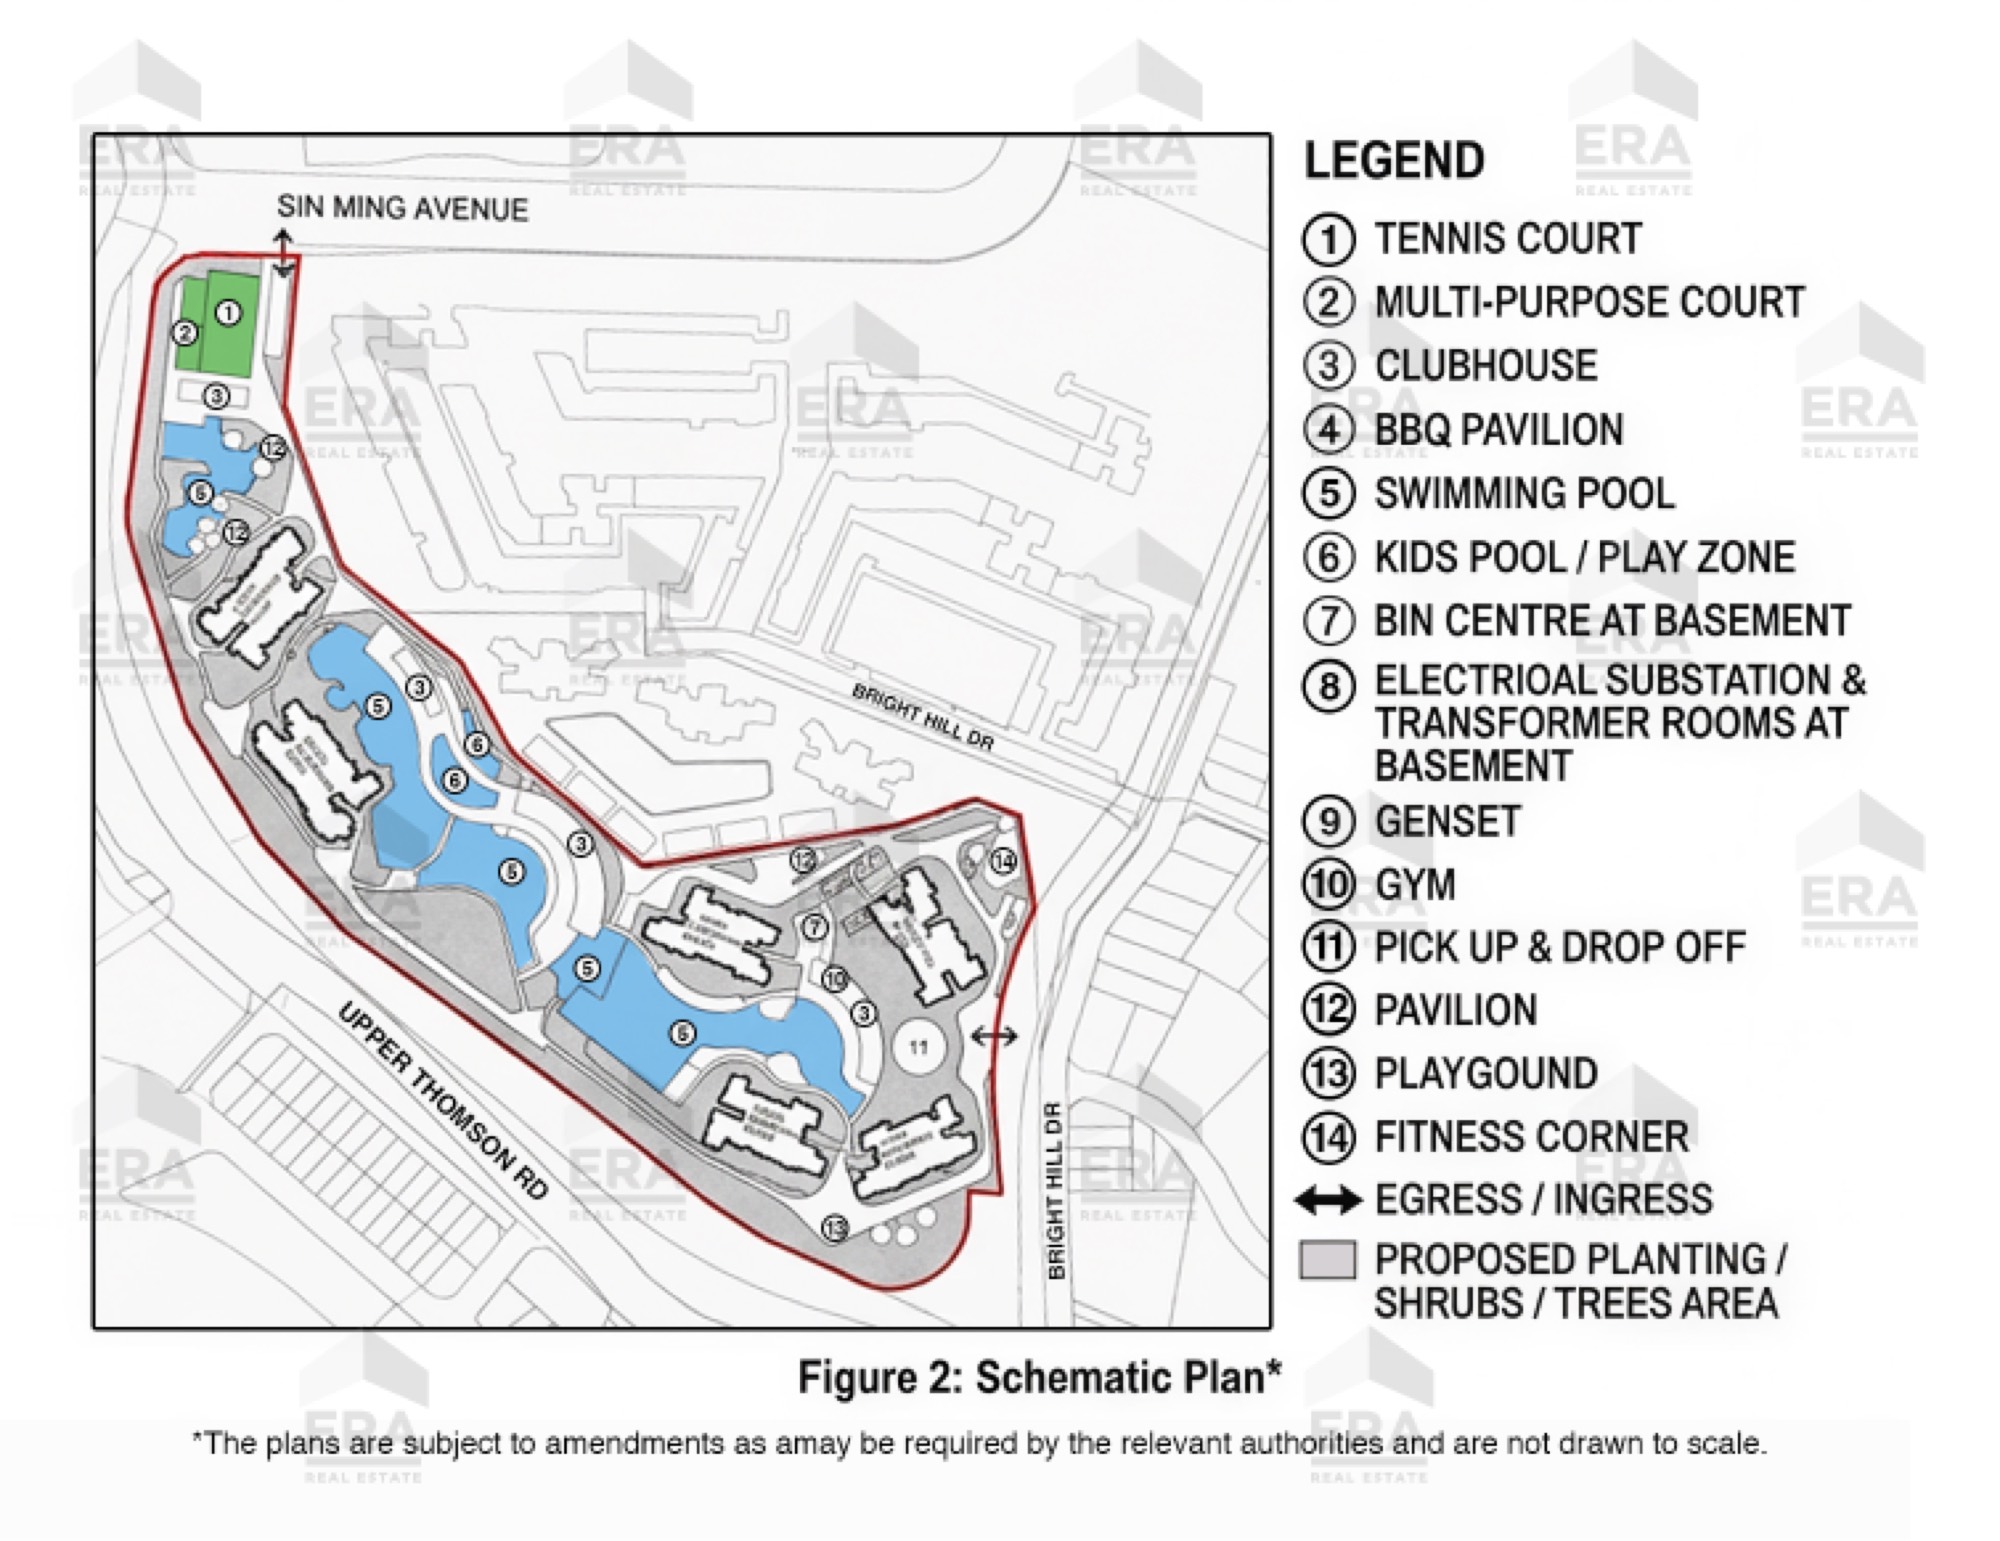
SCHEMATIC SITE PLAN
With a site of over 500,000 sqft, Thomson Reserve keeps a low built-up density and lush, open landscaping. The six towers are tilted and positioned to maximise unblocked panoramic views over landed estates and the reservoirs, while avoiding direct overlooking between blocks. Plan is not to scale and is for illustration only, subject to authority approval.
| Element | Details |
|---|---|
| Residential Towers | 6 towers — 4 × 21-storey (Classic) & 2 × 30-storey (Luxury) |
| Arrival | Grand Arrival court off Bright Hill Drive; 2nd vehicular entrance at Sin Ming Avenue |
| MRT Connectivity | External sheltered linkway to Upper Thomson MRT (Thomson-East Coast Line) |
| Landscape | ~7 football fields of waterscapes & greenery · approx. 3m elevation above road level |
| Zone | Key Spaces |
|---|---|
| Grand Clubhouse | Function & dining rooms, main gym, golf simulator, recreation room, kids' rooms, Grand Lawn, 50m Canopy Lap Pool |
| Island Club | 50m Infinity Lap Pool, water features, Cedar Room, Entertainment Room, landscaped island enclave |
| Wellness Club | Private gym, wellness & pilates studios, hydro spa pool & wellness pods, yoga decks |
PRELIMINARY UNIT MIX
Thomson Reserve's 1,268 homes are organised into two collections across 6 towers. Mix and sizes are preliminary, subject to change and final survey.
Classic Collection
Well-proportioned homes woven into lush, mid-rise greenery — the development's largest quantum of units (approx. 1,066 units).
Luxury Collection
Elevated living with sweeping reservoir and skyline views — the signature towers (approx. 202 units), larger types with a private lift.
FAQS
Enter your details and we'll send the e-brochure directly to you.
Sent directly to you. No obligation.